
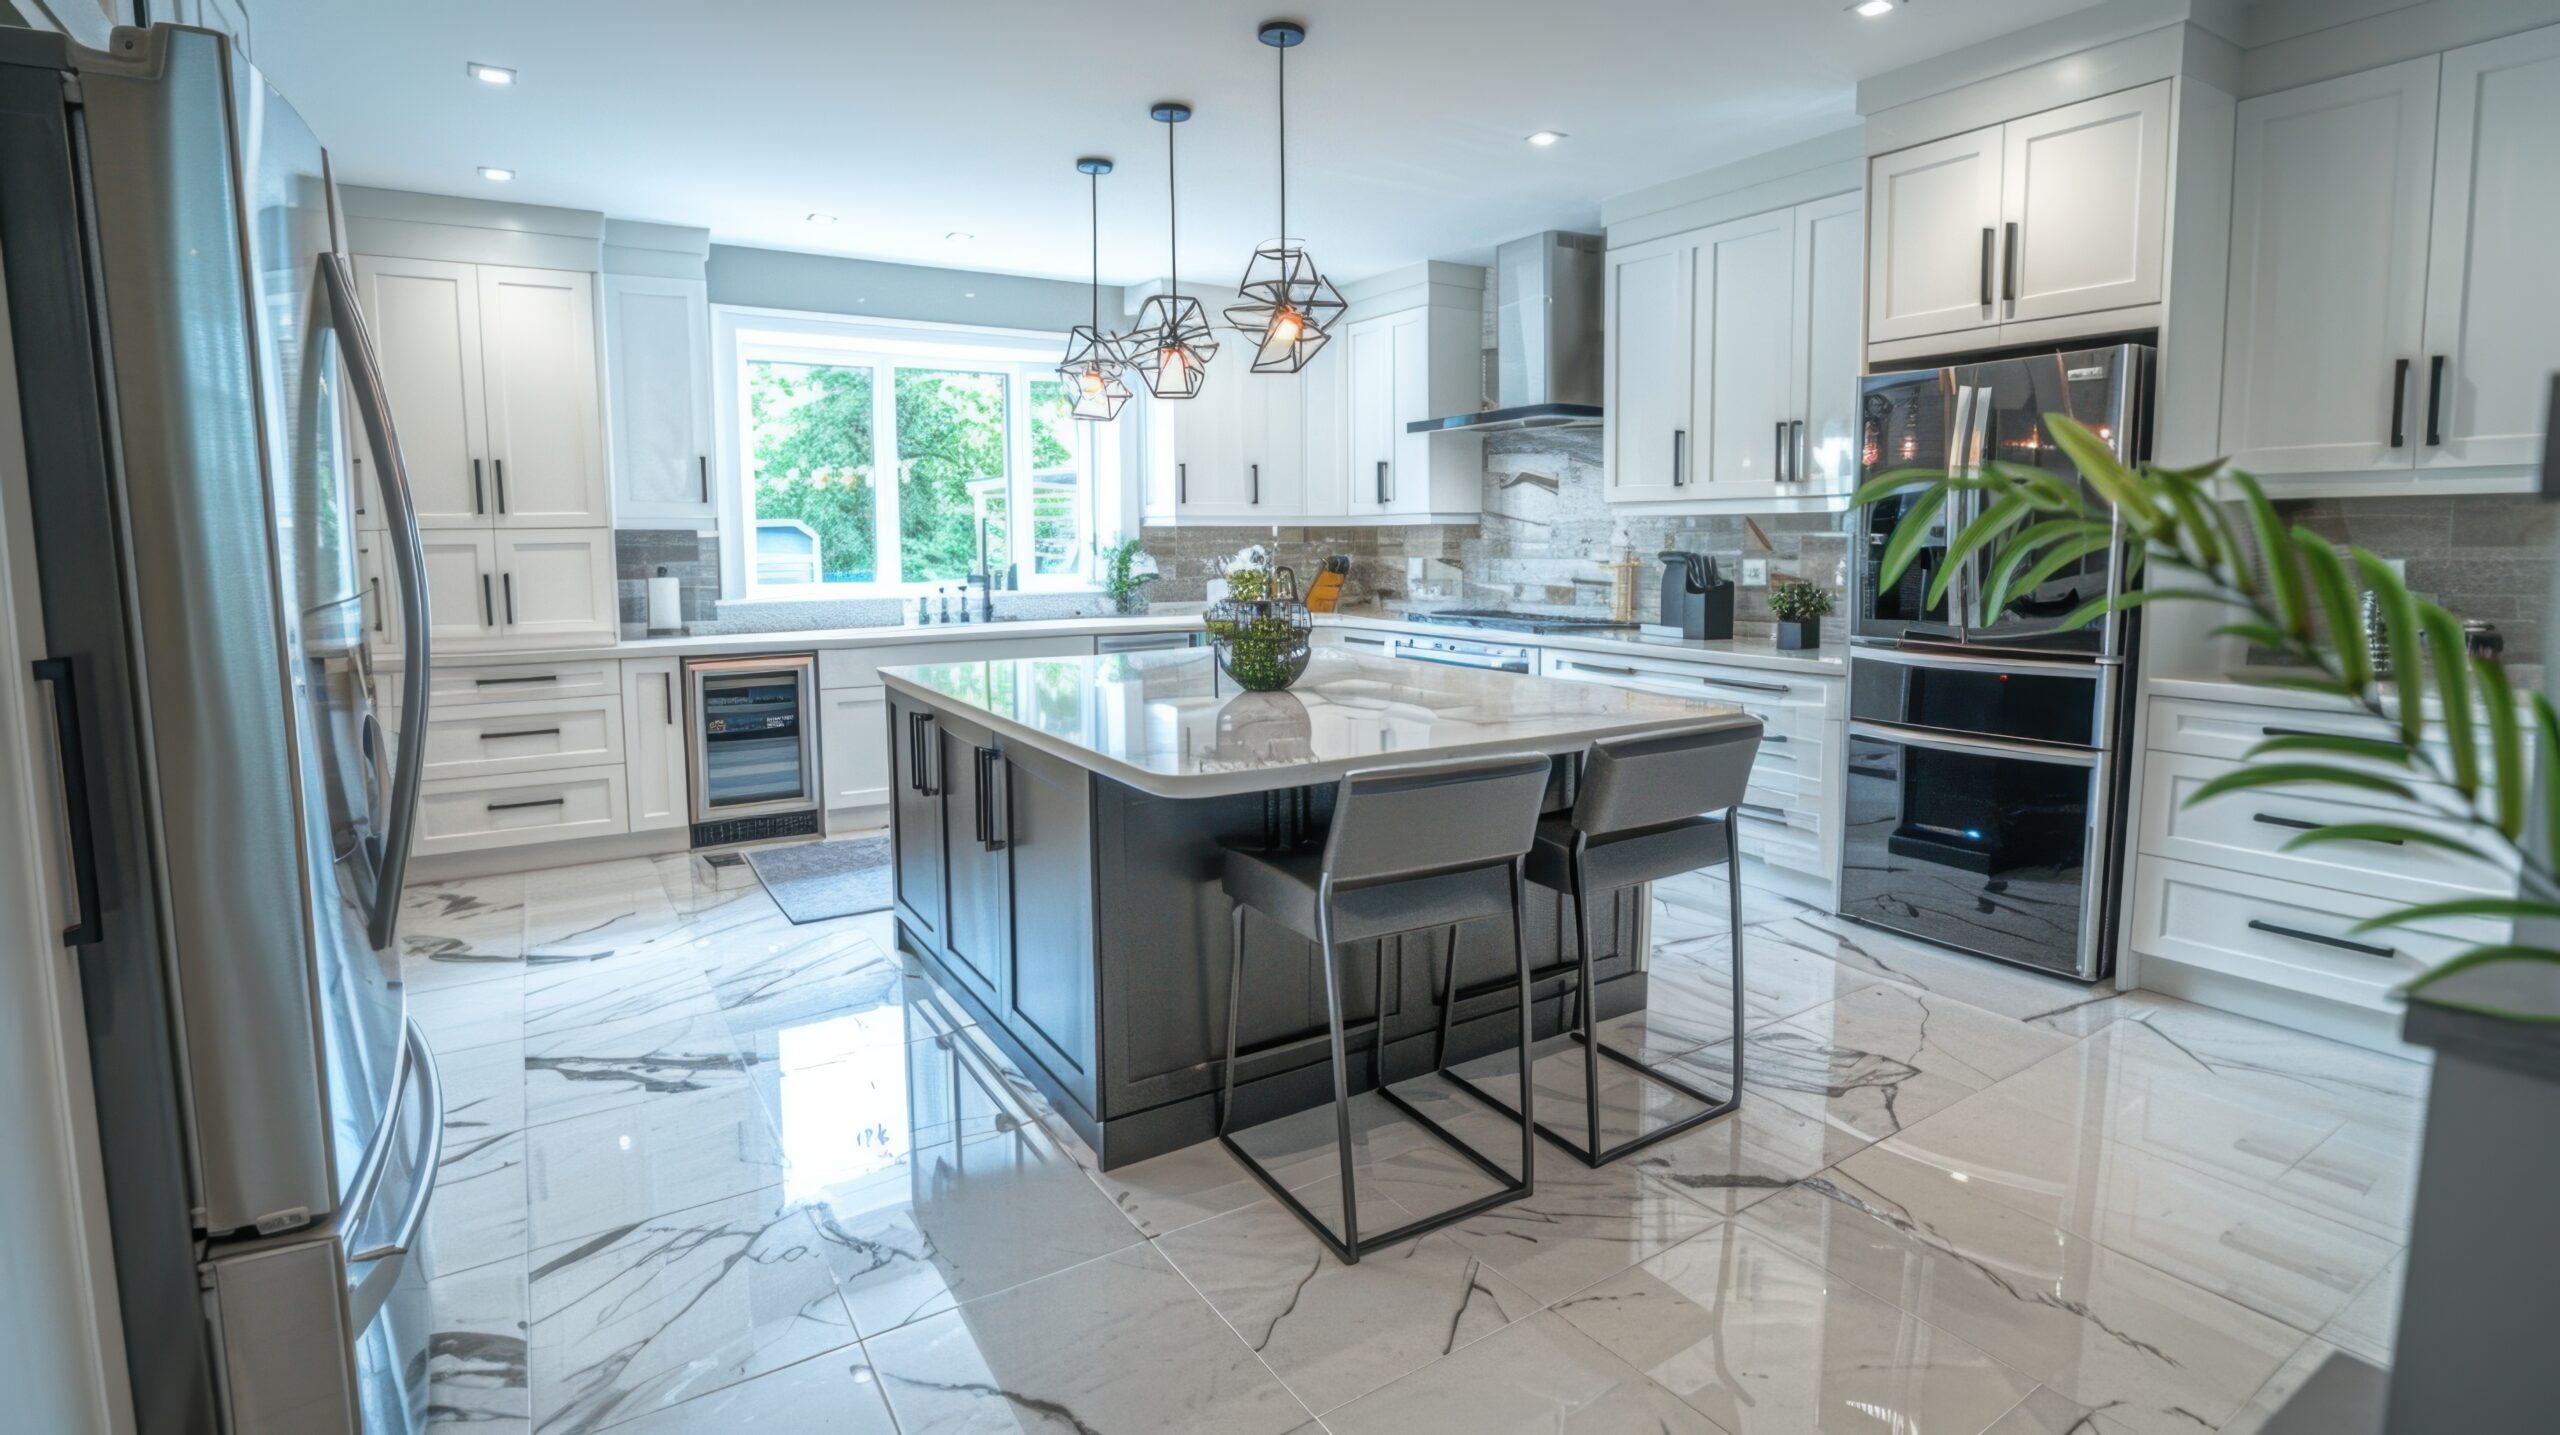
Kitchen & Home Remodeling in North Andover: What Homeowners Should Know
A practical guide to planning a remodel in North Andover, MA — from permits and timelines to design decisions, the difference between a renovation and a remodel, and what actually adds value to your home.




Remodel vs. Renovation: Which One Do You Need?
The terms are used interchangeably, but they describe different scopes of work — and the distinction matters when budgeting, permitting, and hiring a contractor in North Andover.
Renovation
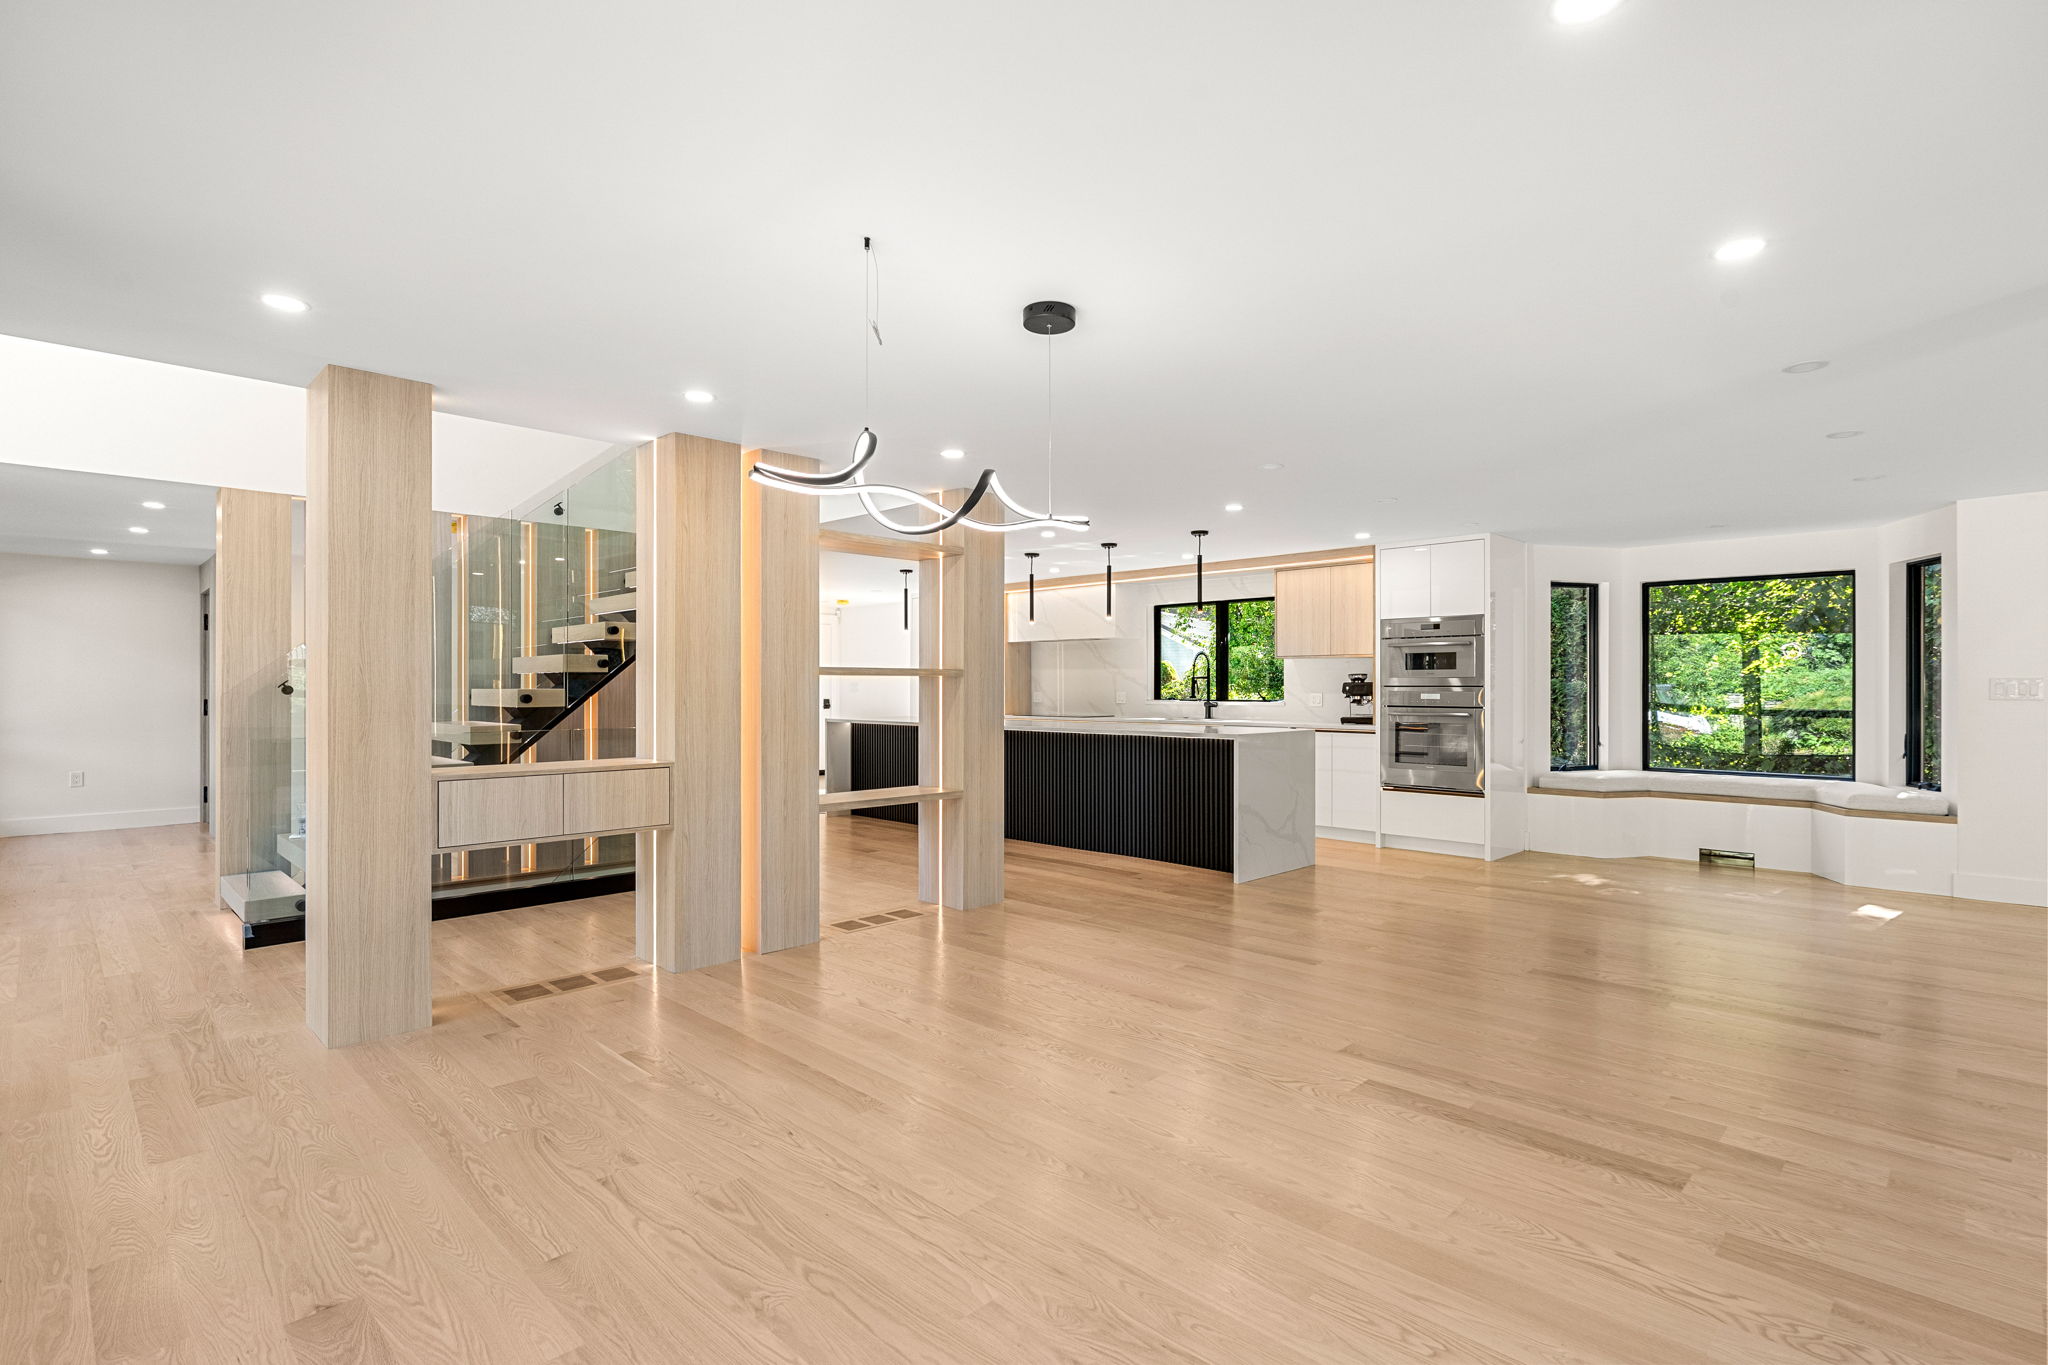
A renovation restores or refreshes an existing space without changing its structure or layout. Repainting cabinets, replacing countertops, upgrading fixtures, refinishing hardwood floors, or swapping out a backsplash are all renovation tasks. The footprint stays the same — you're updating what's already there.
Remodel
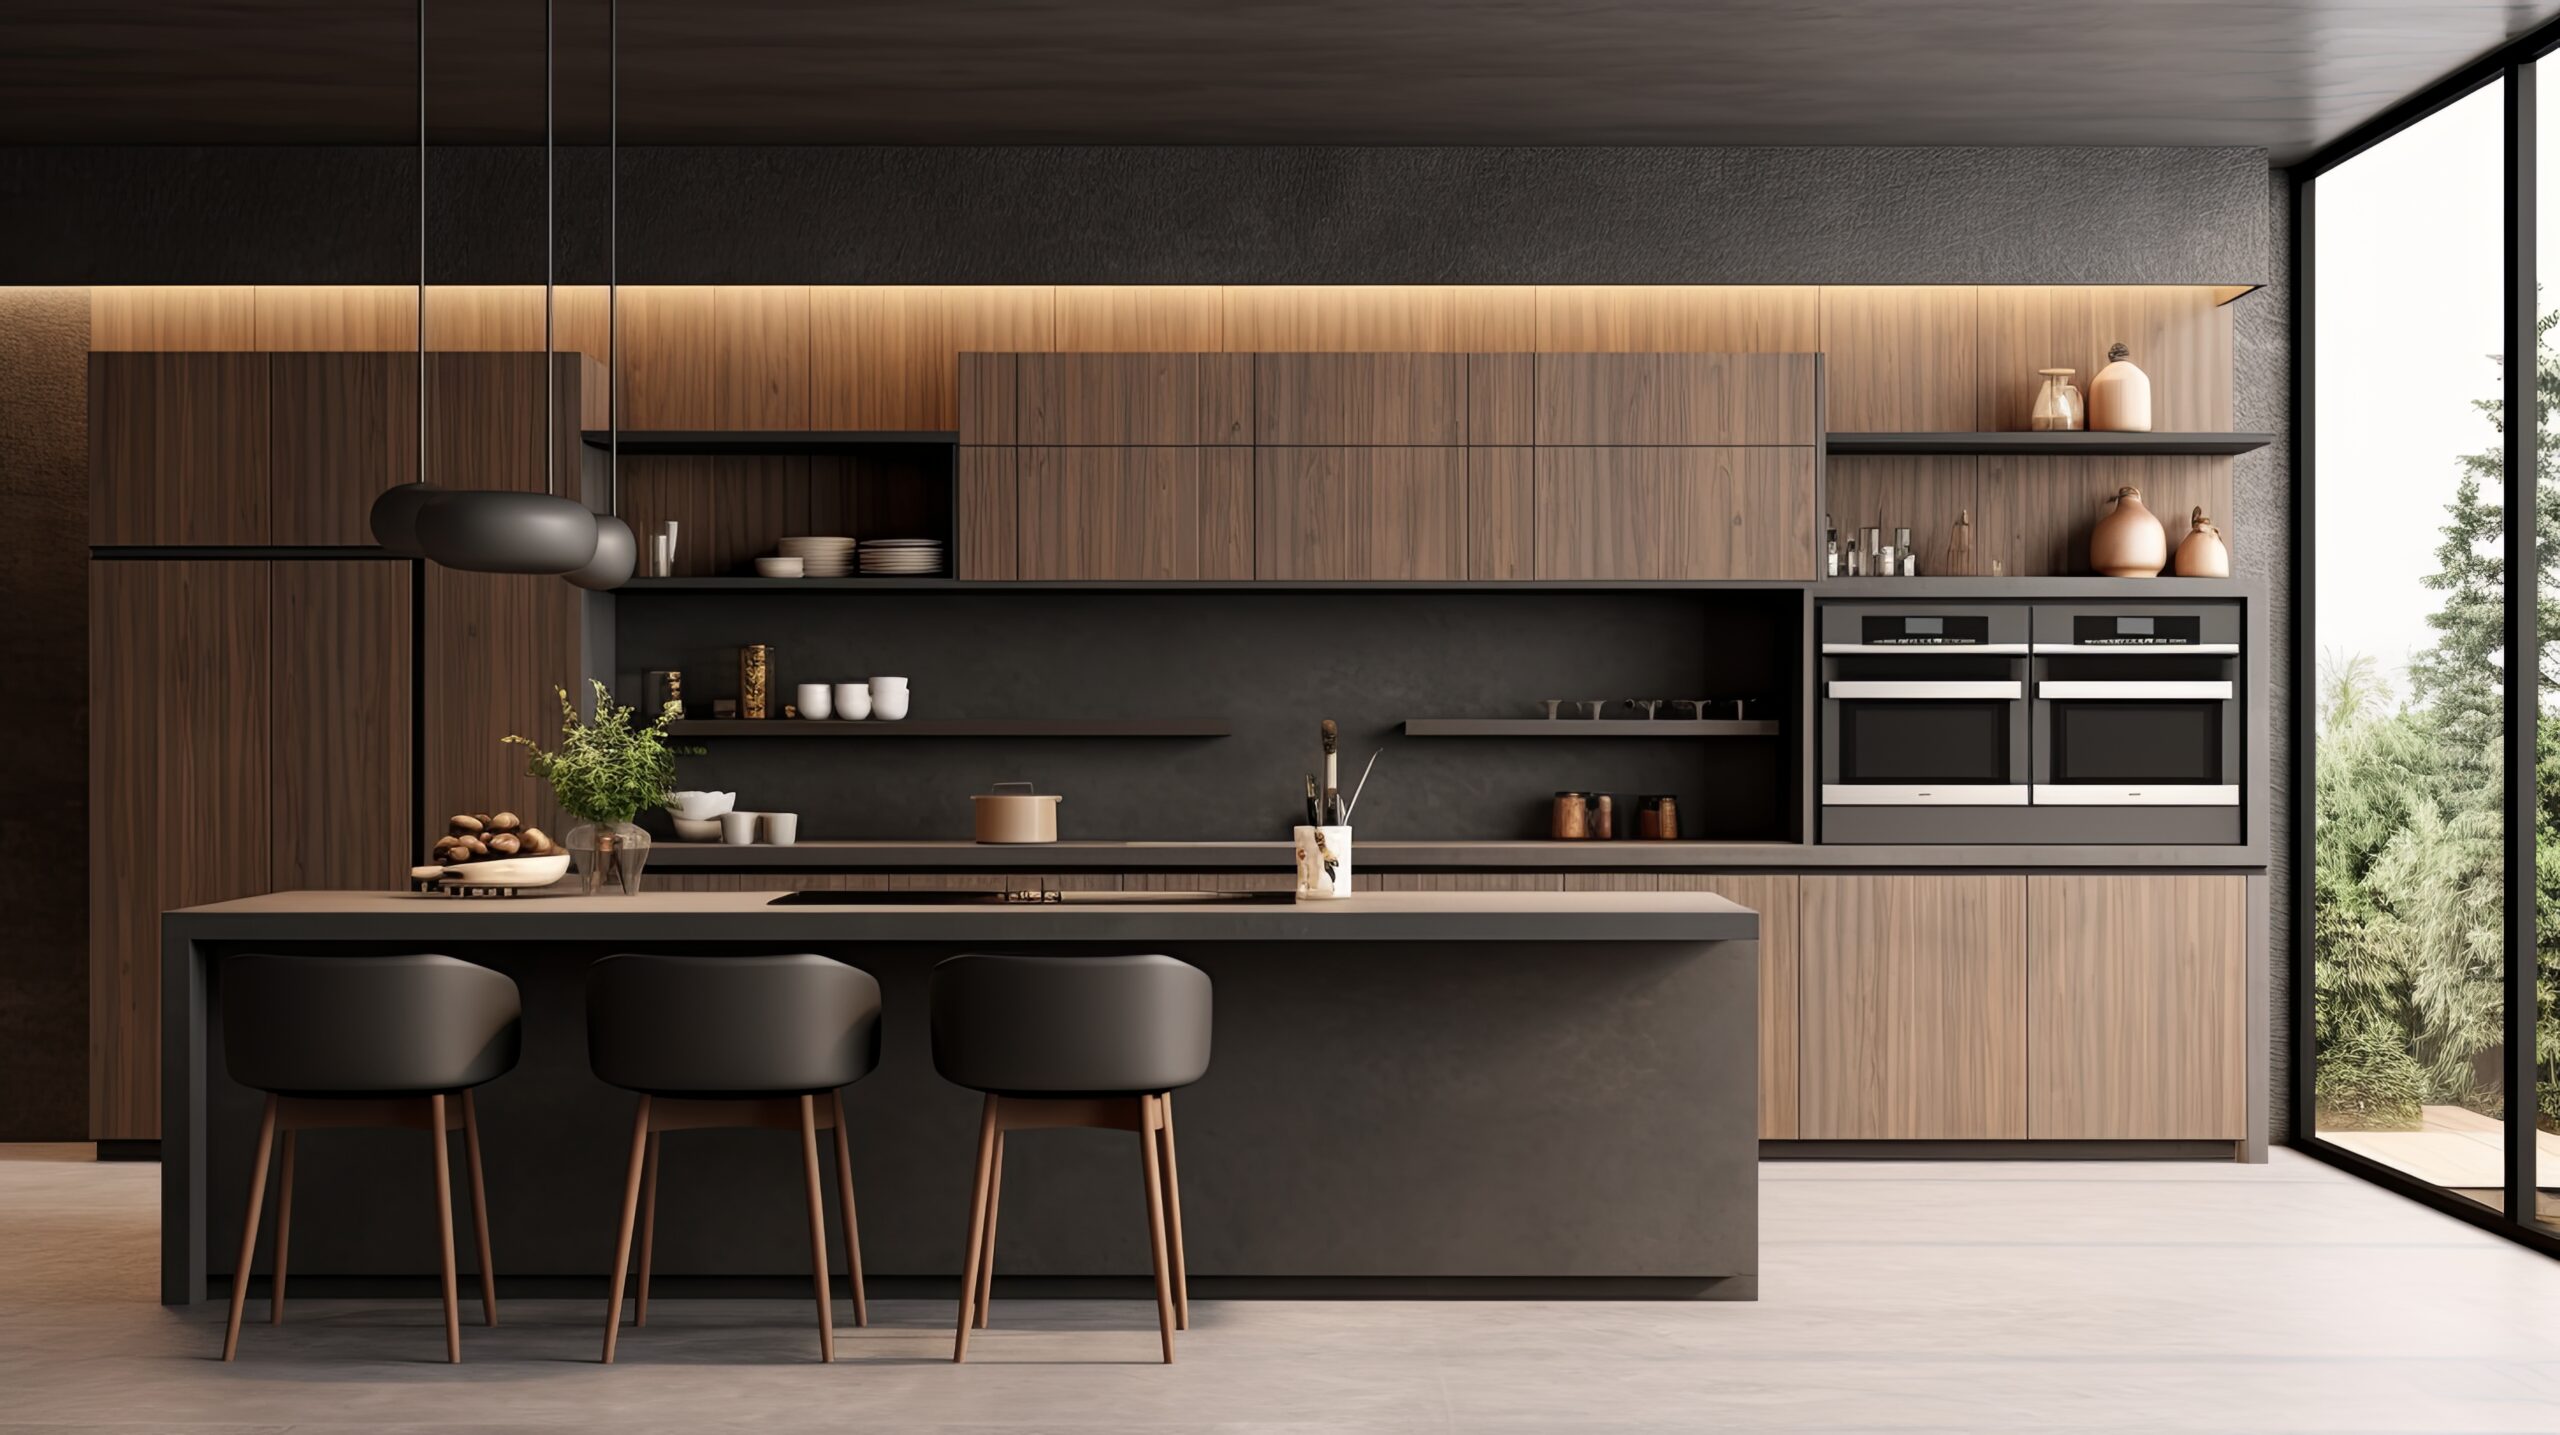
A remodel changes the structure, layout, or function of a space. Removing walls to create an open-concept kitchen, relocating plumbing to add an island sink, or converting a basement into living space are all remodeling projects. Remodels require structural engineering, licensed trades, and building permits from the North Andover Building Department.
Many North Andover projects involve elements of both — refreshing finishes while also reconfiguring a layout. A qualified general contractor can help you define the scope during an initial consultation.
Permits & Zoning in North Andover, MA
Most remodeling work in North Andover that involves structural, electrical, plumbing, or HVAC changes requires a building permit through the Town of North Andover Building Department. The town uses an online permitting portal for applications.
Homeowners should be aware of several local requirements before starting a project:
- Structural changes, electrical rewiring, plumbing rerouting, and gas line modifications all require building permits
- Properties within the Old Center Historic District require a Certificate of Appropriateness for exterior alterations — including window replacements, additions, and siding changes
- Additions or detached structures that approach property lines may trigger a Zoning Board of Appeals review
- Properties near wetlands, streams, or Lake Cochichewick may fall under conservation regulations
- Massachusetts enforces strict energy codes — whole-home renovations must meet updated insulation, window efficiency, and HVAC air-sealing standards
A licensed general contractor familiar with North Andover's inspection process and code landscape should handle permitting on your behalf. You can verify a contractor's Massachusetts Construction Supervisor License or Home Improvement Contractor registration through the state's ePLACE Portal.
Kitchen Remodeling: Layout, Cabinetry & What Matters Most
The kitchen is typically the highest-impact remodeling project in a North Andover home — both for daily quality of life and long-term resale value. Whether you're updating a colonial-era galley kitchen or redesigning a contemporary open layout, a few fundamentals drive every successful kitchen remodel.
The Work Triangle
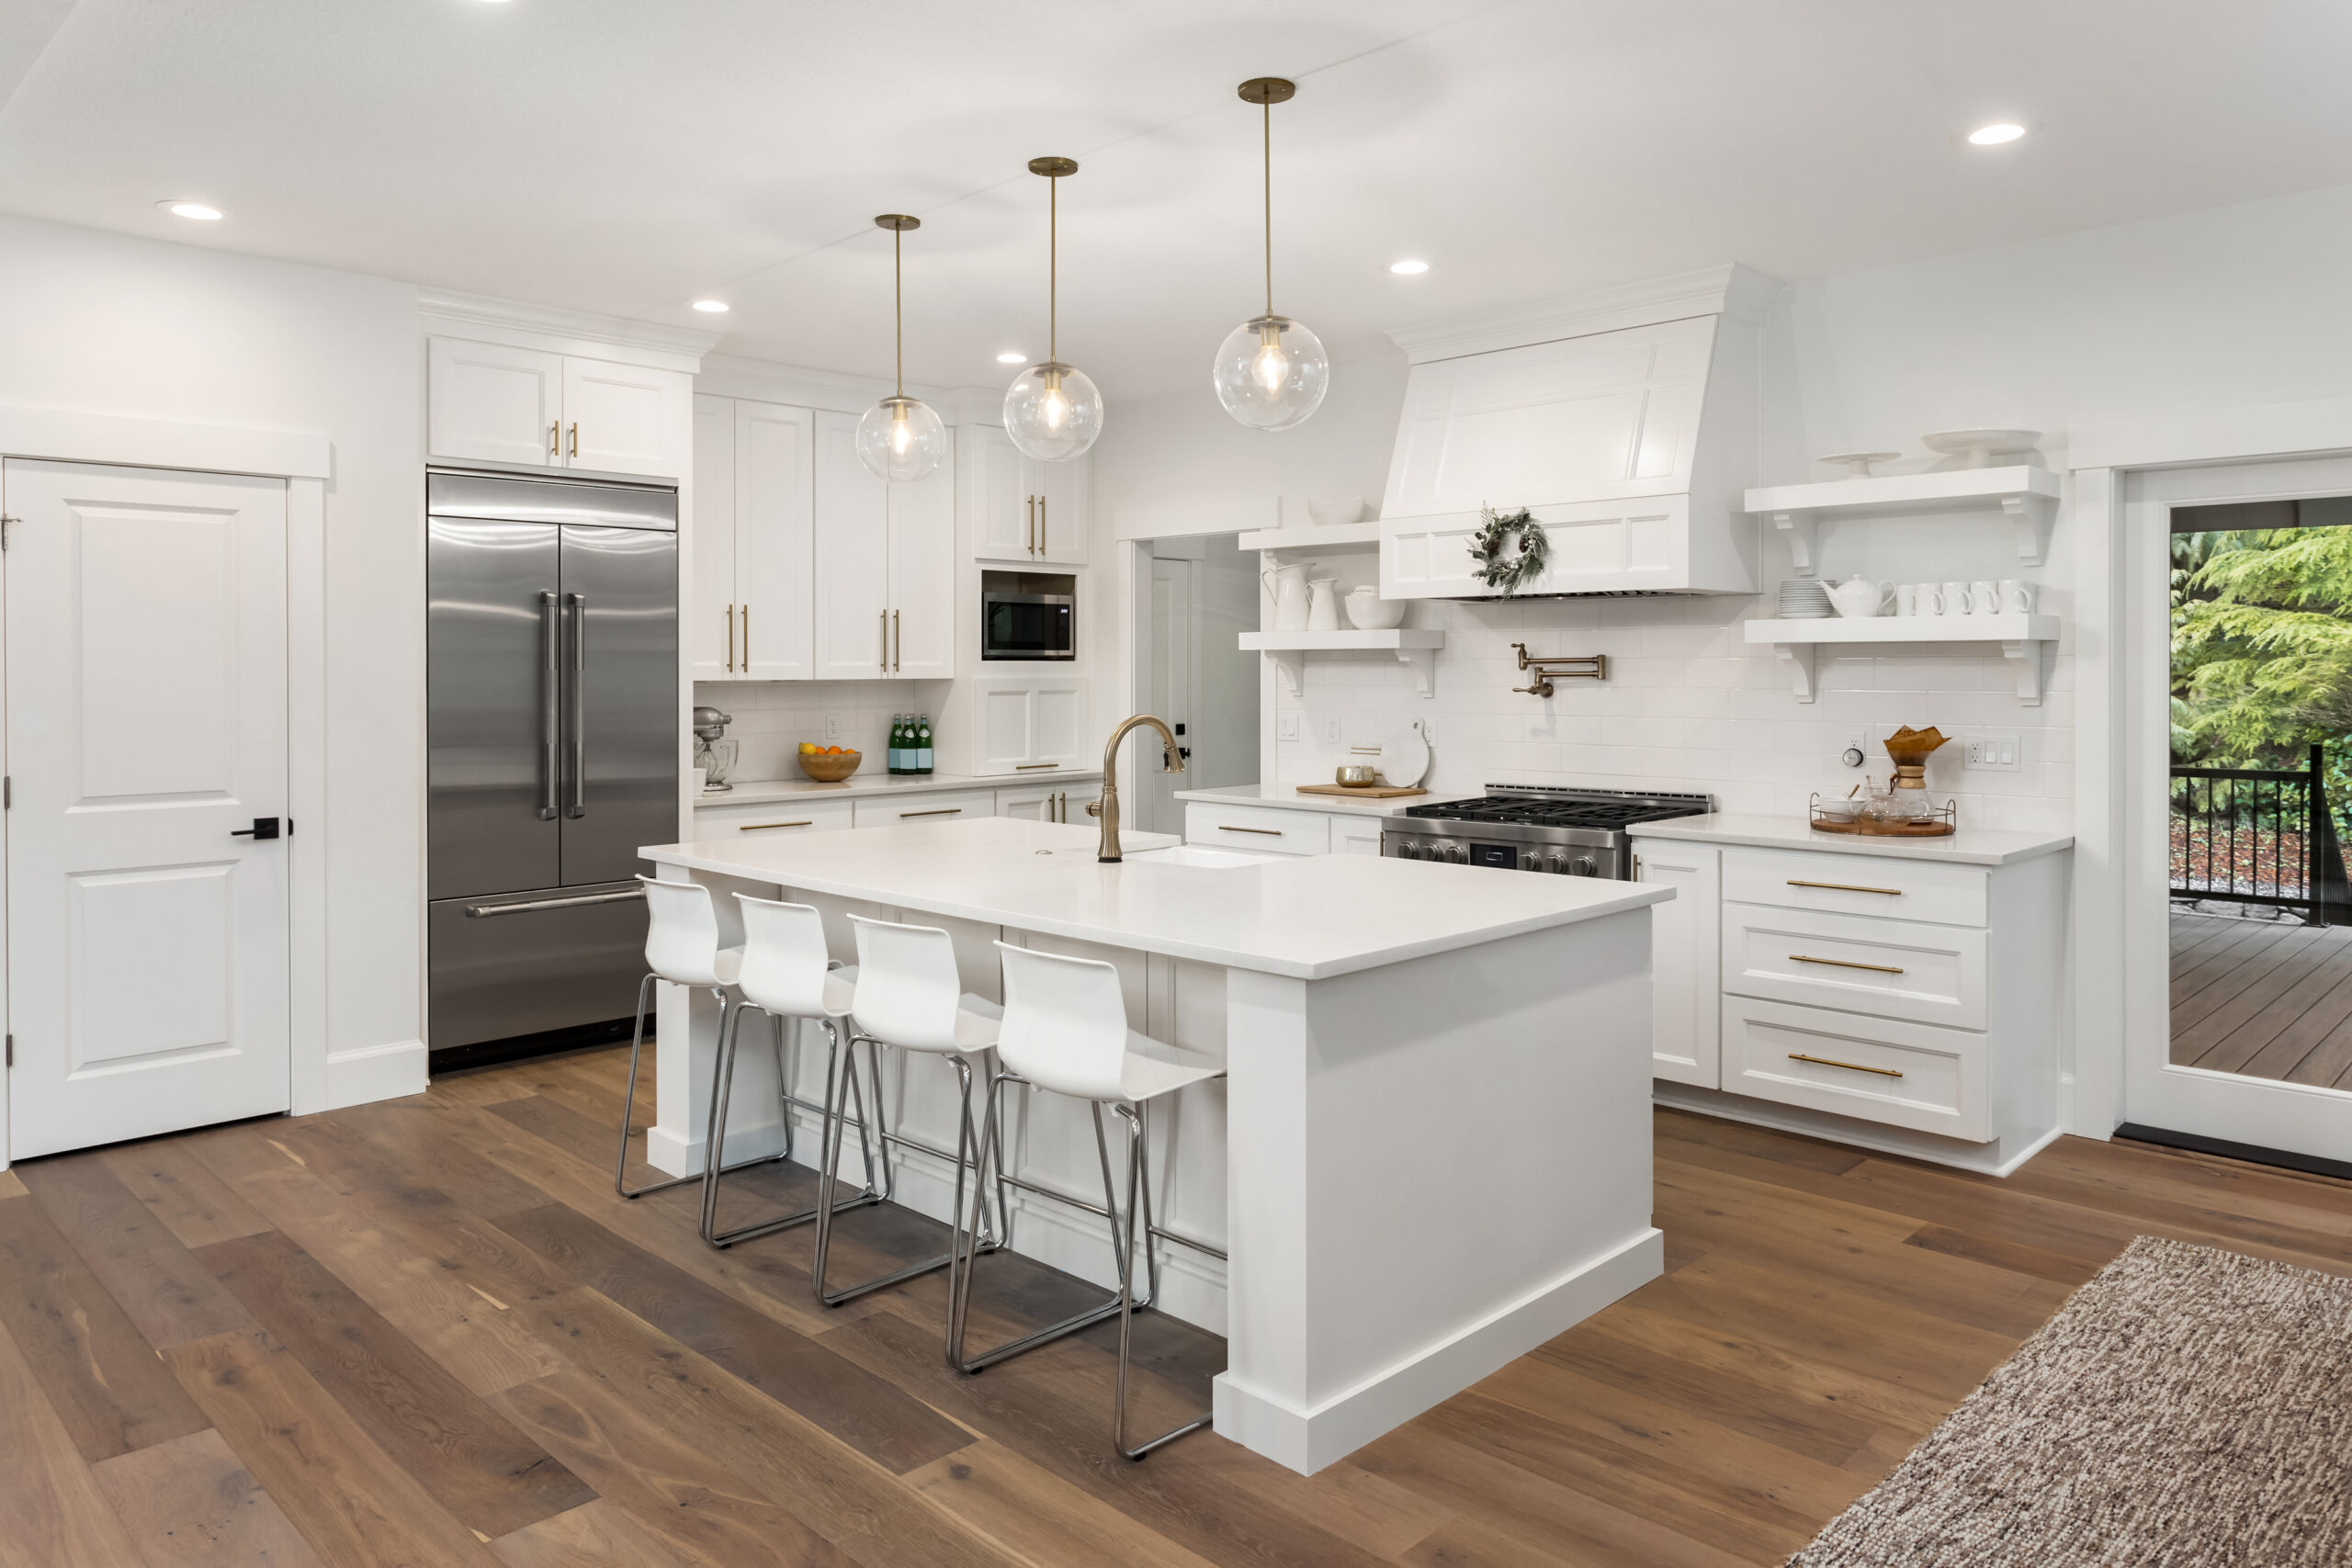
Most functional kitchen layouts are built around the work triangle — positioning the sink, refrigerator, and stove within four to nine feet of each other to minimize unnecessary movement during cooking. Modern adaptations account for multi-cook households and island-centric designs, but the core principle still shapes smart layout planning.
Cabinetry & Surfaces
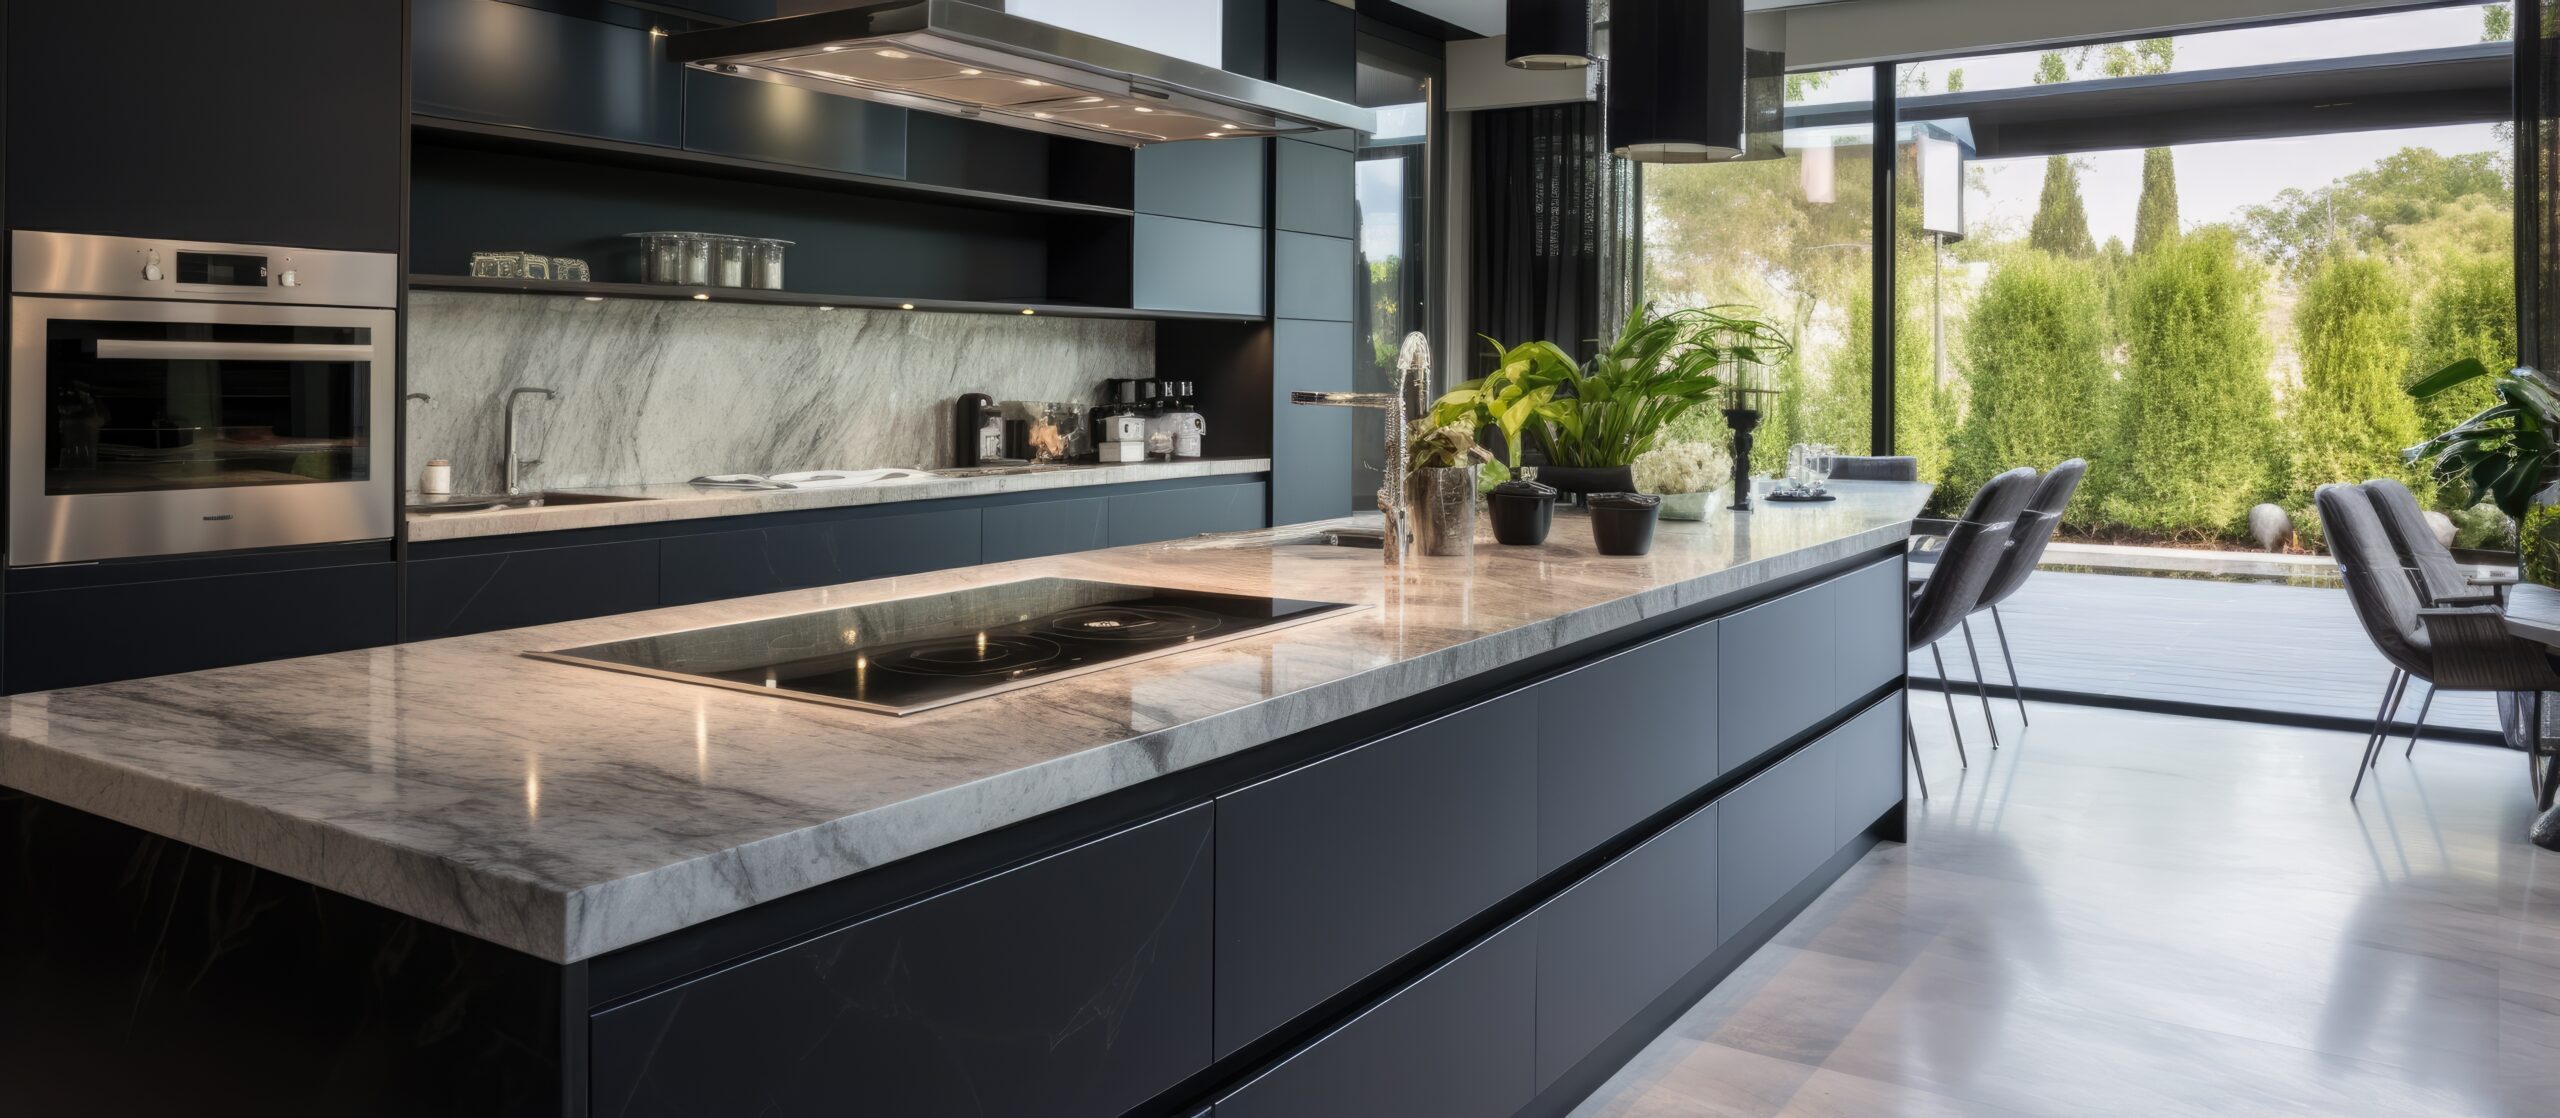
Custom and semi-custom cabinetry typically accounts for 25 to 40 percent of a kitchen remodel budget and has the single largest visual and functional impact. Countertop choices range from engineered quartz and natural quartzite to porcelain slab, often paired with complementary backsplash tile for a cohesive, high-end finish.
Bathrooms, Basements & Whole-Home Renovations
Kitchen remodels get the most attention, but bathrooms, basements, and full-home renovations represent equally significant opportunities to improve daily life and build long-term equity in a North Andover property.
Bathroom Renovations
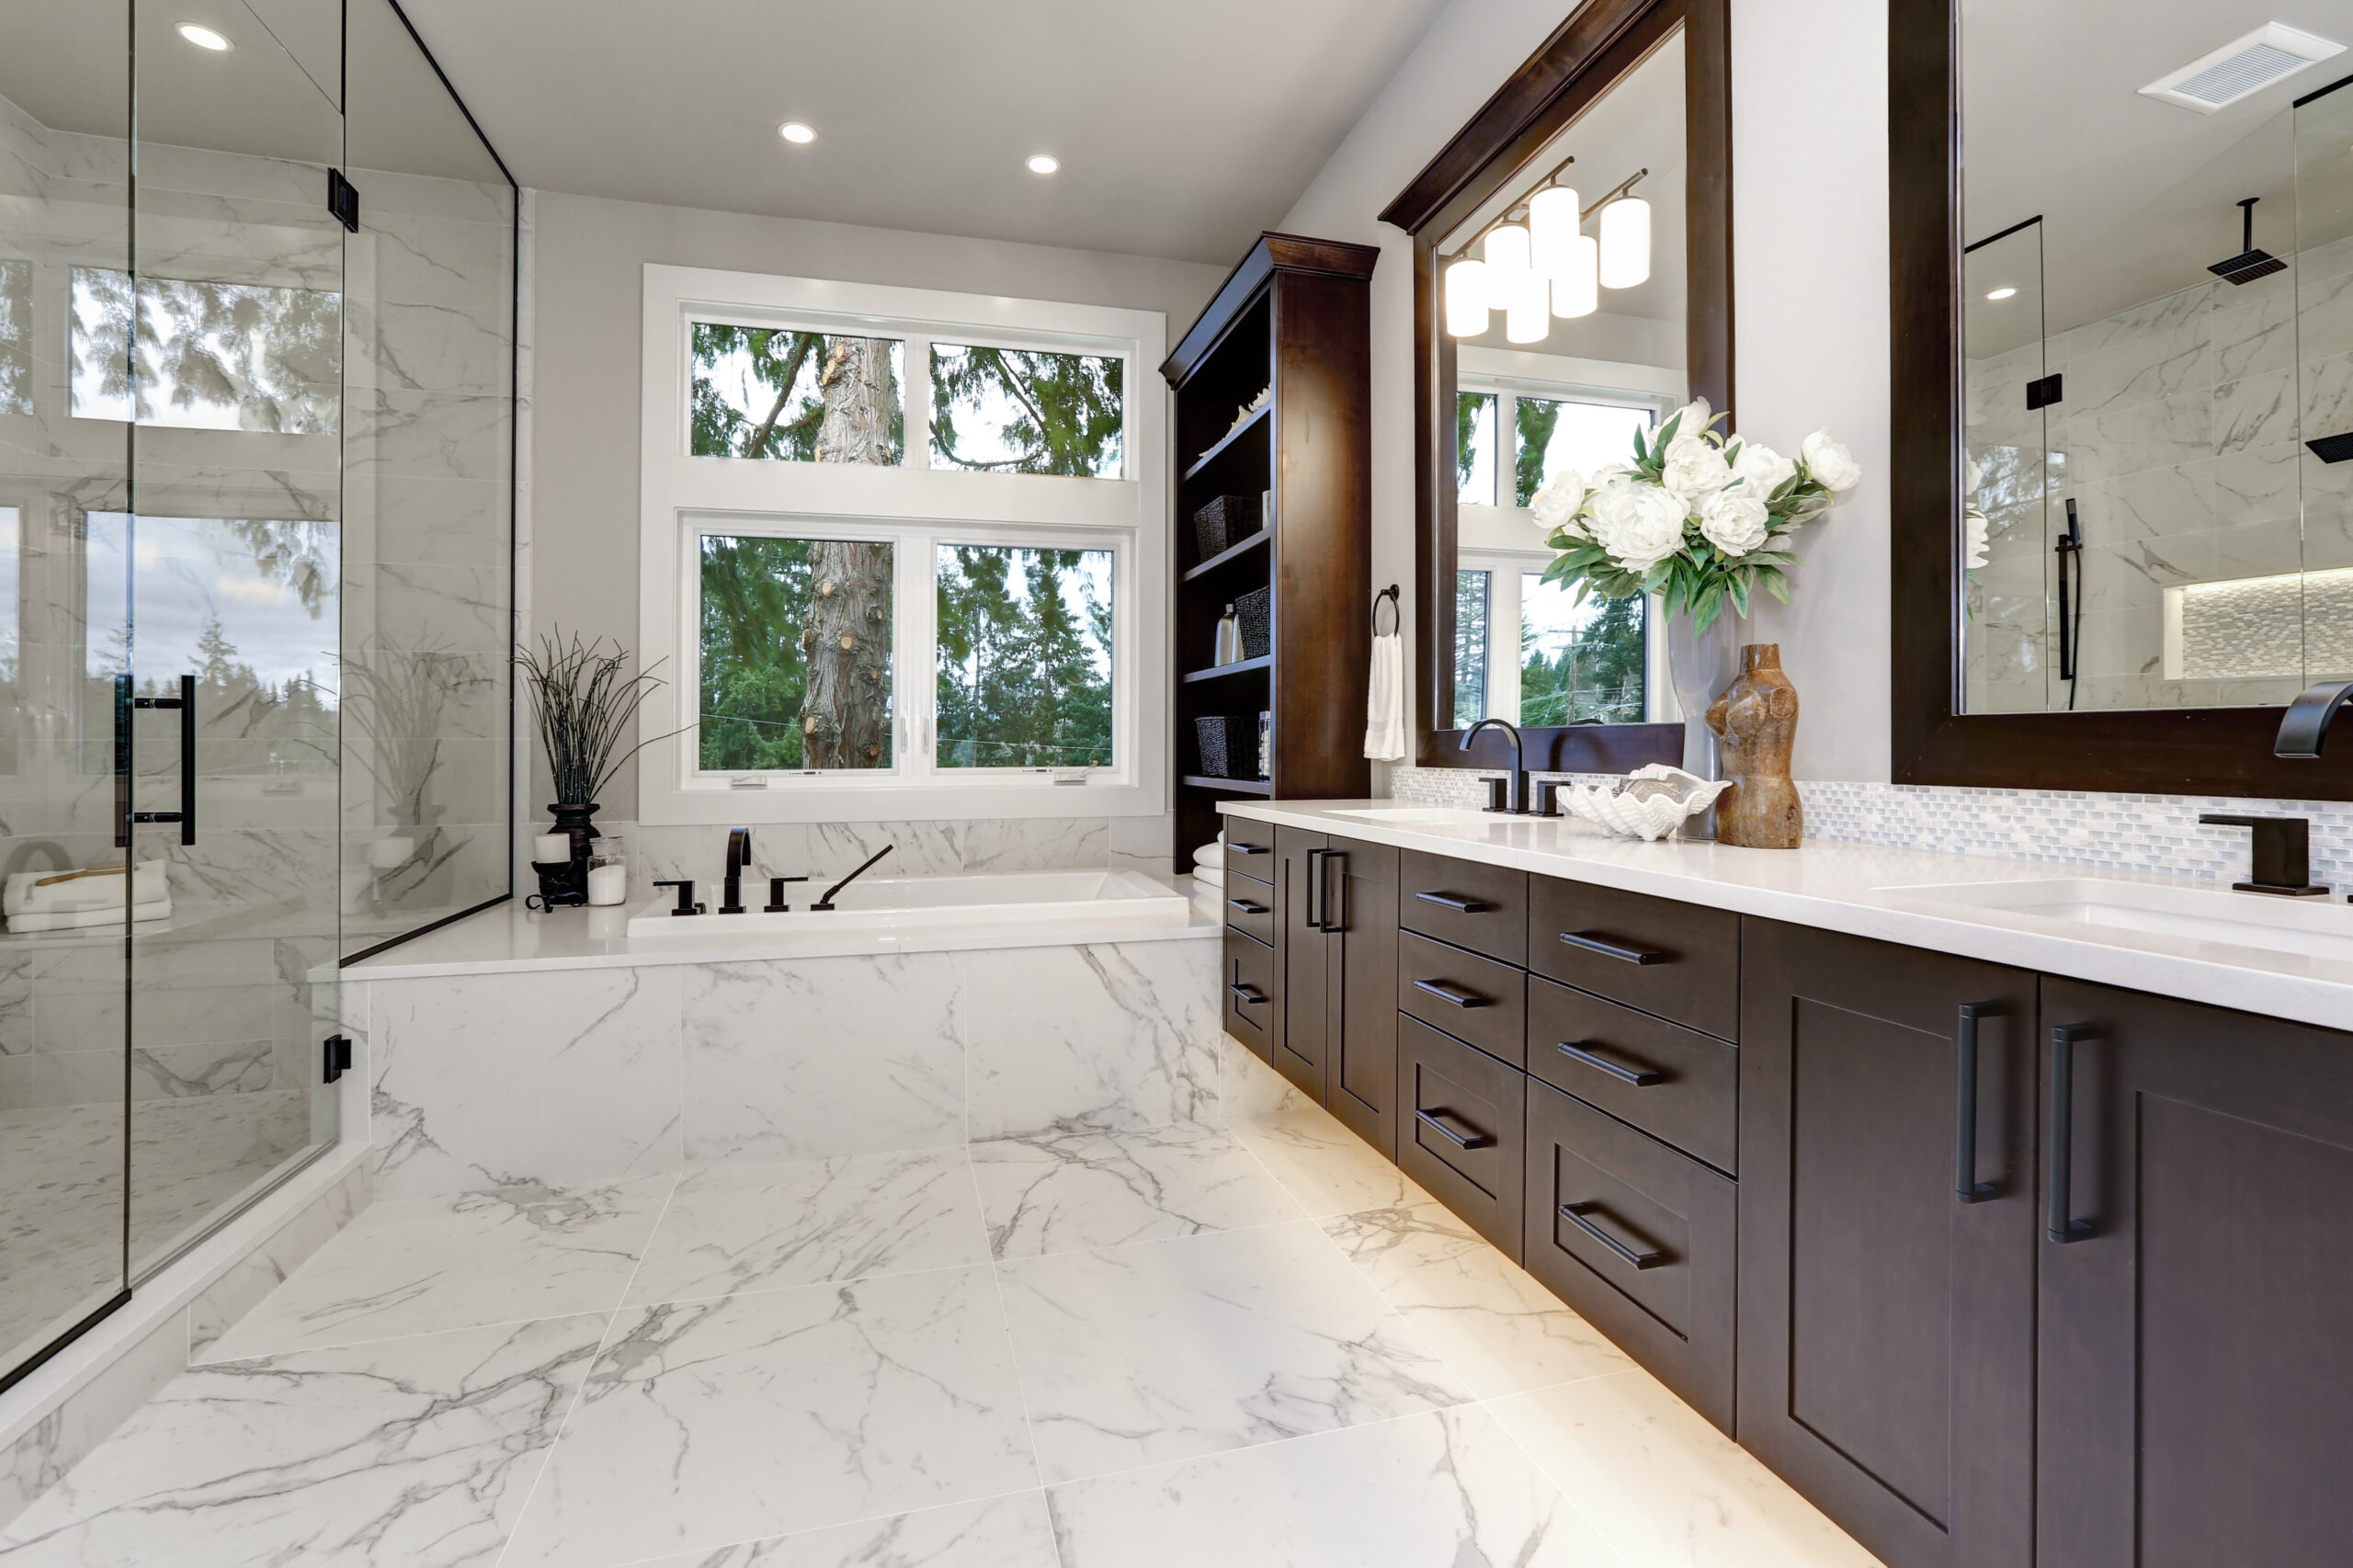
Master suite transformations, family bath updates, and powder room redesigns — custom tile showers, freestanding tubs, double vanities, and heated flooring. Plumbing reconfiguration, waterproofing, and proper ventilation are critical to long-term durability in New England's high-humidity climate.
Basement Finishing
Unfinished basements represent some of the most cost-effective square footage in North Andover homes. Converting raw space into a family room, home office, or guest suite requires moisture management — sub-floor vapor barriers and commercial-grade dehumidification systems are essential given the region's high spring water tables.
Whole-Home Gut Renovations
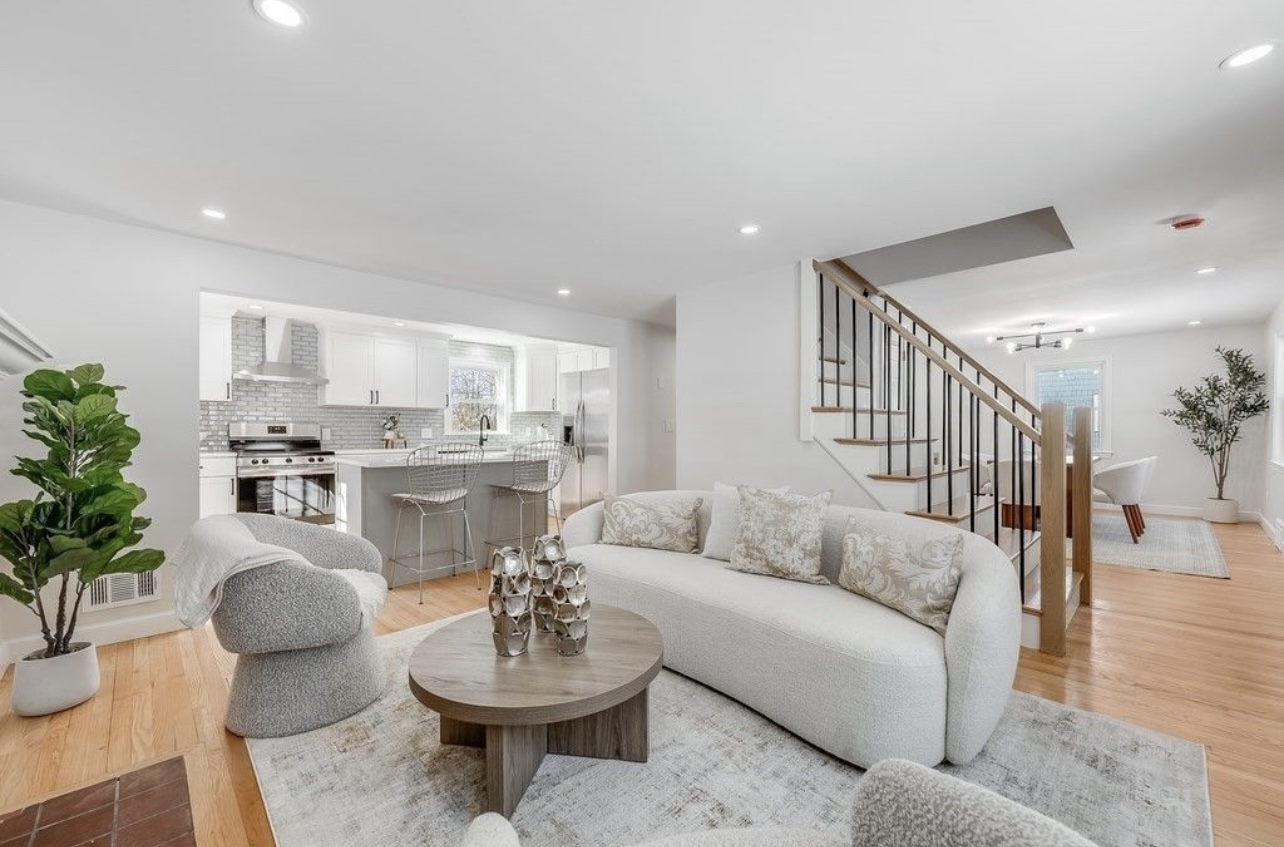
Taking a home down to the studs allows full modernization of layouts, systems, and aesthetics. North Andover's older colonial housing stock often benefits from open-concept first-floor conversions, upgraded heat pump systems replacing legacy oil radiators, and insulation improvements that satisfy Massachusetts energy codes.
The Design-Build Approach & Realistic Timelines
The design-build model integrates architectural planning, material selection, and construction under one team. The firm designing your space is the same firm building it — which eliminates the miscommunication, budget surprises, and scheduling conflicts that commonly occur when homeowners hire a designer and a contractor separately.
How Long Does a Remodel Take?
A targeted kitchen or bathroom refresh may take a few weeks. A full kitchen gut renovation with custom cabinetry and layout changes typically runs several months. Whole-home renovations can span six to twelve months. Custom cabinet orders require four to twelve weeks for fabrication — factoring lead times into the schedule upfront prevents costly delays.
What Adds the Most Value?
Kitchen and bathroom remodels consistently deliver the highest return on investment. Custom cabinetry, energy-efficient appliances, and functional layout improvements have the biggest impact. Finishing unused basement space and adding square footage through targeted additions also generate strong long-term equity in a competitive North Shore market.
Common Remodeling Mistakes to Avoid
Planning a remodel in North Andover means navigating local codes, seasonal construction windows, and a competitive contractor market. These are the mistakes that cost homeowners the most time and money:
- Skipping the permit process. Unpermitted work creates legal liability, complicates resale, and can result in fines. Structural, electrical, and plumbing work always requires permits — no exceptions.
- Hiring on price alone. The lowest bid often reflects cut corners or unlicensed subcontractors. Verify your contractor holds a Massachusetts Construction Supervisor License and carries general liability and workers' compensation insurance.
- Underestimating lead times. Custom cabinetry, specialty tile, and natural stone surfaces require weeks of fabrication and delivery. Ordering materials before finalizing the design creates costly change orders.
- Ignoring climate considerations. North Andover's freeze-thaw cycles demand proper ice dam prevention, upgraded insulation, and moisture barriers in basements. Renovations that open walls should address these systems while accessible.
- Designing without a daily-use plan. A kitchen that photographs well but doesn't match how your household cooks, stores, and gathers will frustrate you within months. Functional planning matters more than trend-chasing.
Plan Your North Andover Remodel With Confidence
Whether you're planning a kitchen renovation, a bathroom remodel, or a full home transformation, Kellogg Construction provides the design-build expertise North Andover homeowners trust.